

Santa Teresa
Villa Sophia
Architectural project: Irina Bruscky, architect
Structural project: Frederico Donagemma, engineer
Site manager: André Amaral, engineer
Decoration: Bel Lobo
Surface area: 440m2
Handover: 2014
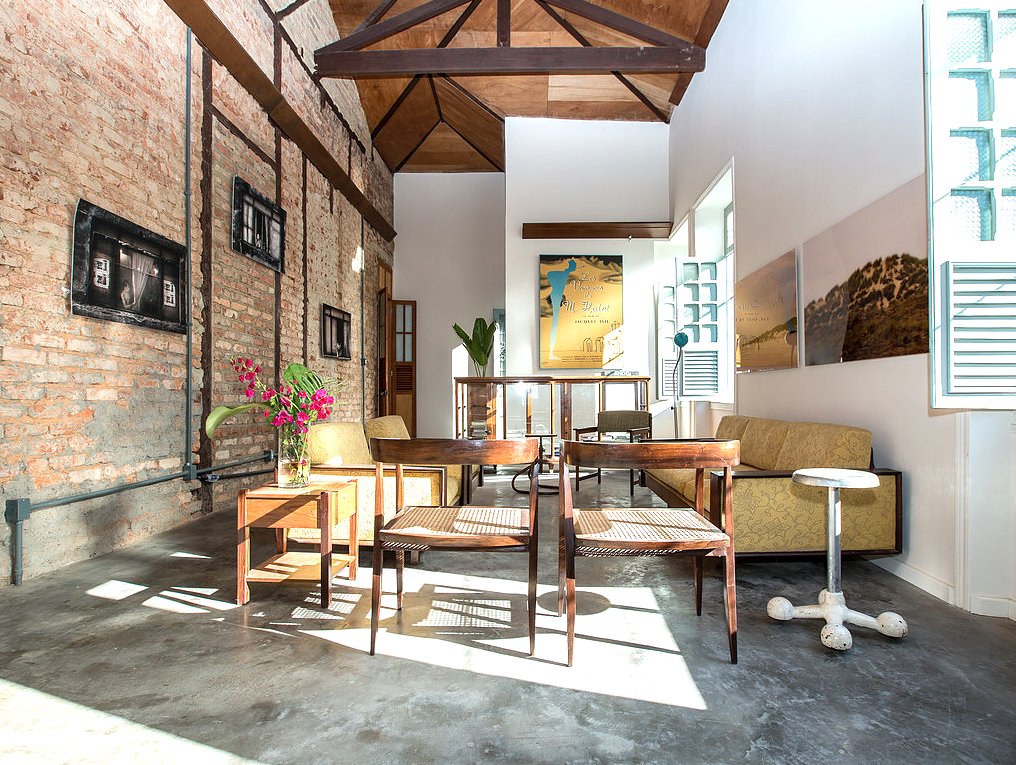
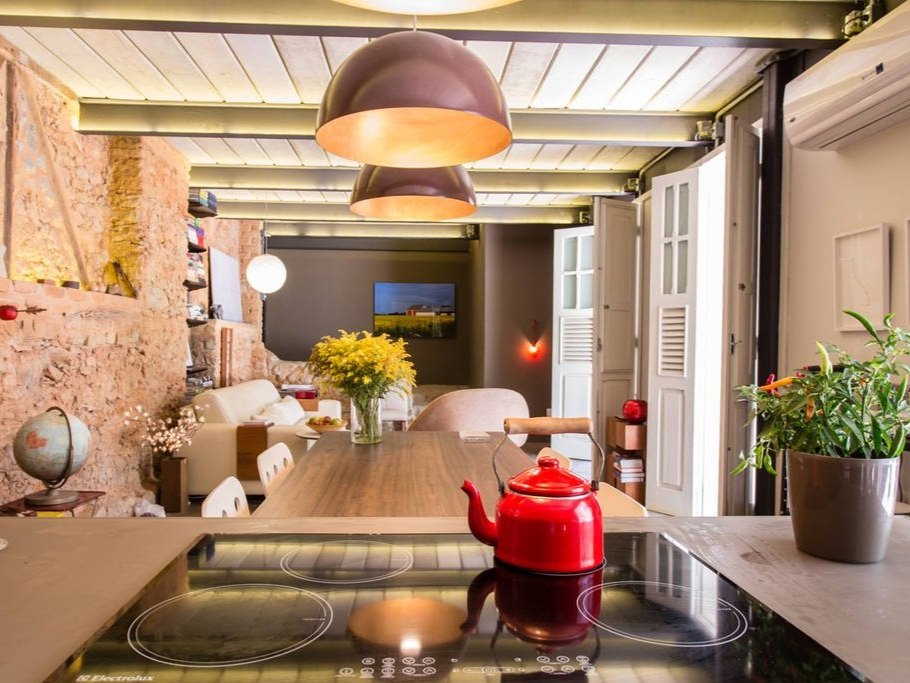
The redevelopment and restoration of this house of historic interest, with its “petit art deco” style, in Santa Teresa, Rio de Janeiro, seeks to enhance the original construction method and offer new uses for the building.
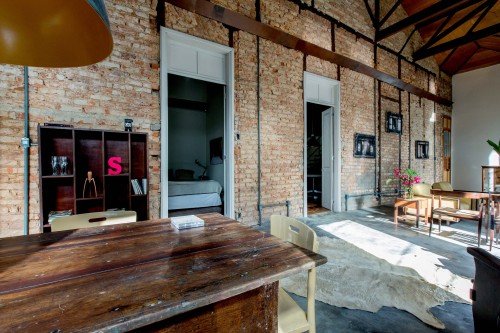
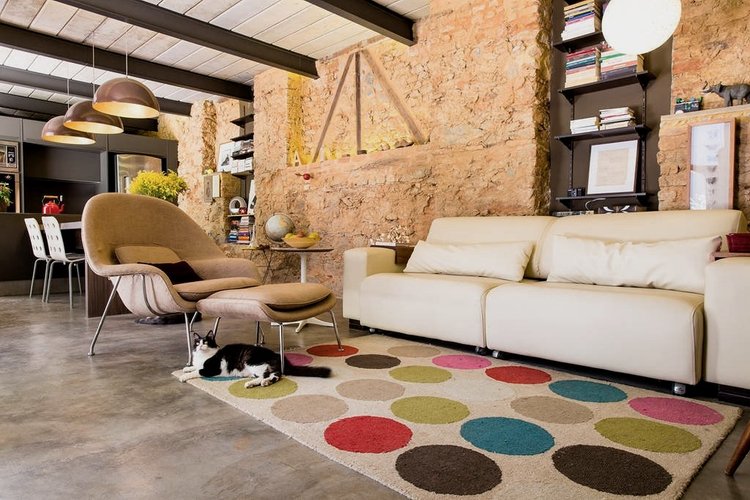
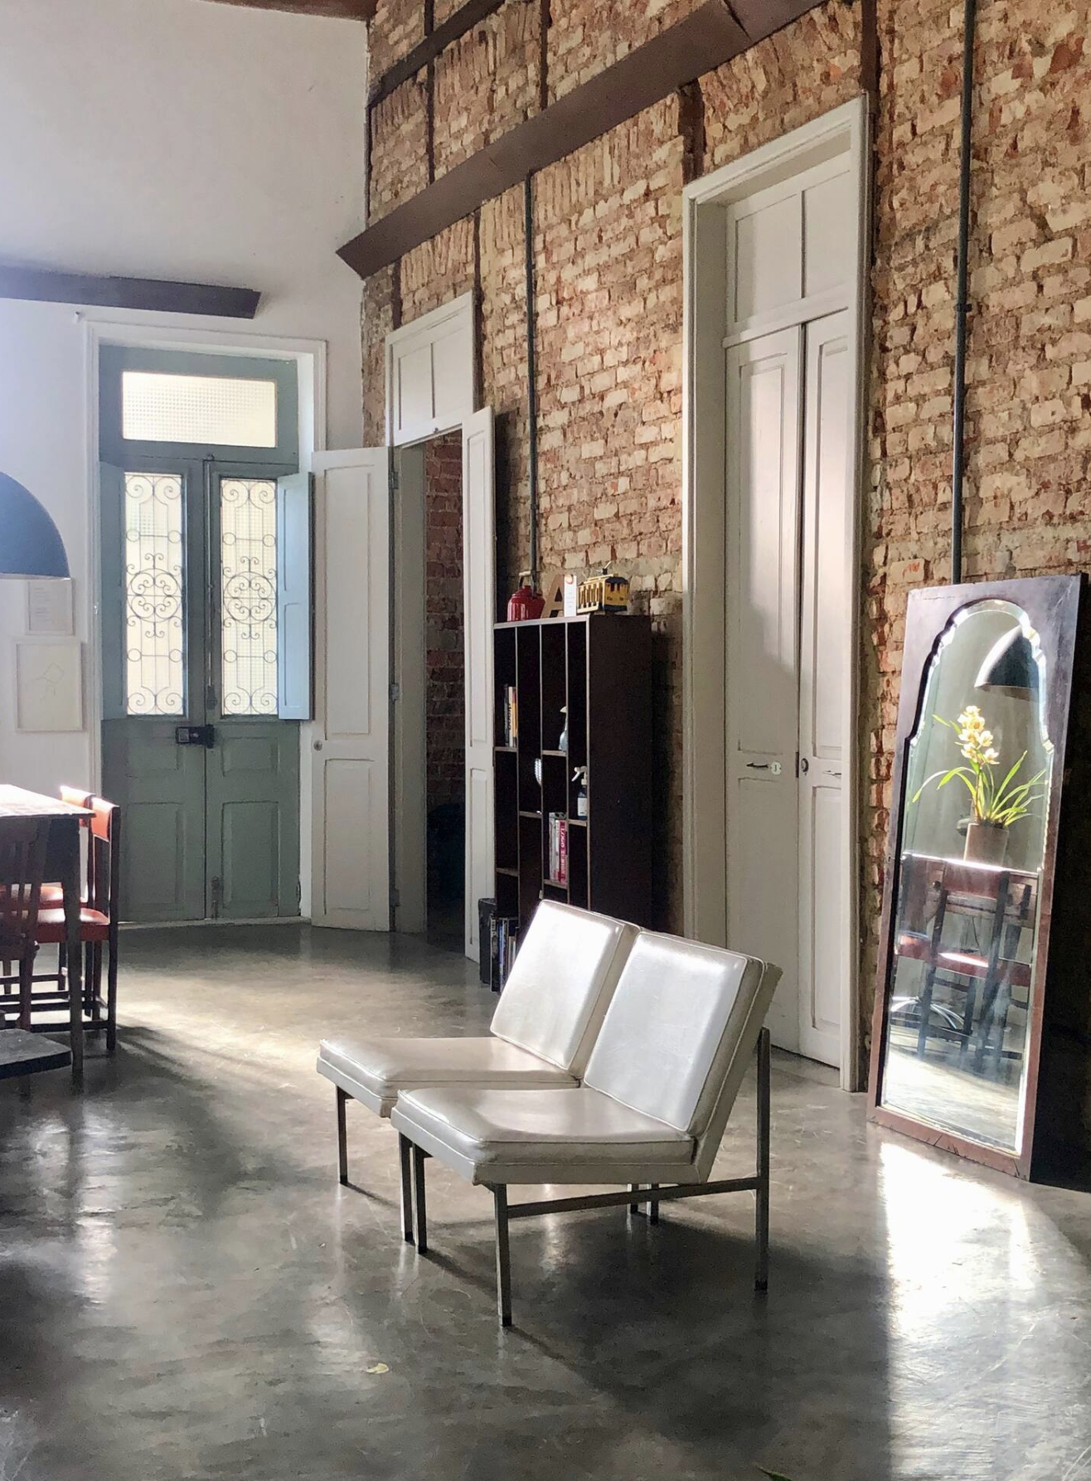
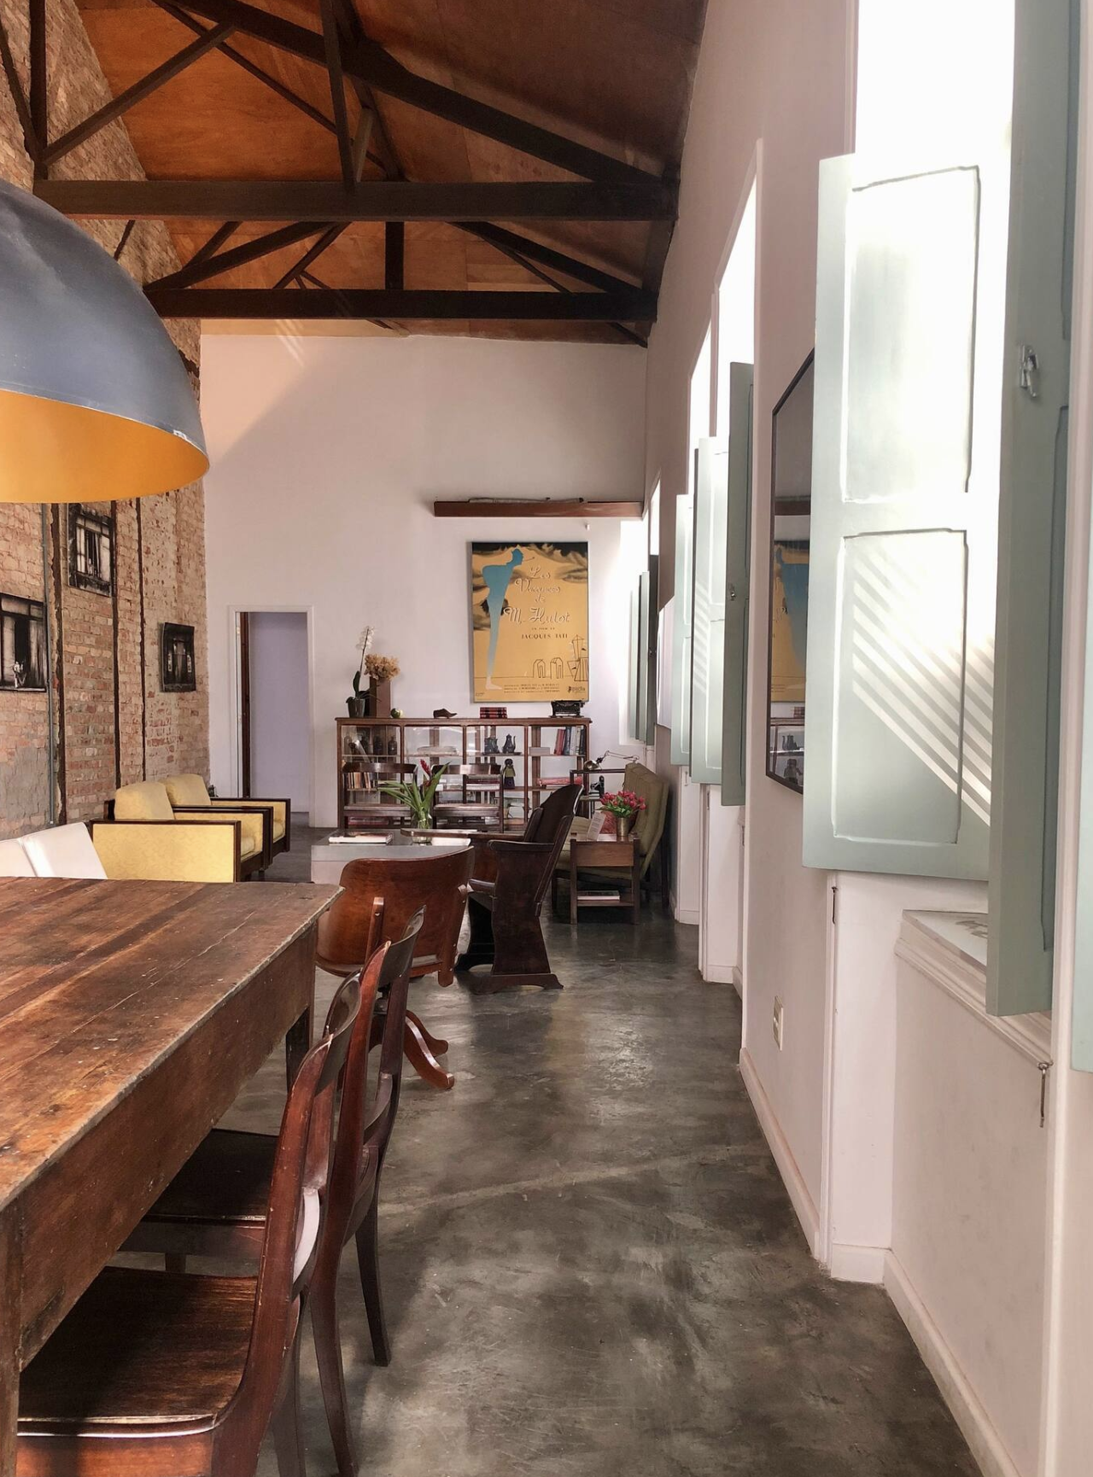
In keeping with a concern for constructive archaeology, the project intervenes on an ad hoc basis, seeking to offer generous spaces in terms of volume, and to make the most of existing materials.
The punctual intervention, using metal-reinforced structures, enhances the original brickwork and stonework.
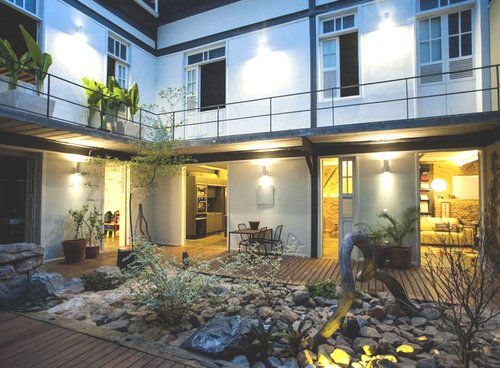
In close collaboration with IPHAN (Institut national du patrimoine artistique et historique), the restoration of the street facade was accompanied by the redefinition of the internal facade, providing a new level of living space in the former cellars.