

Prony
Paris
Project: Irina Bruscky
Surface area: 150m2
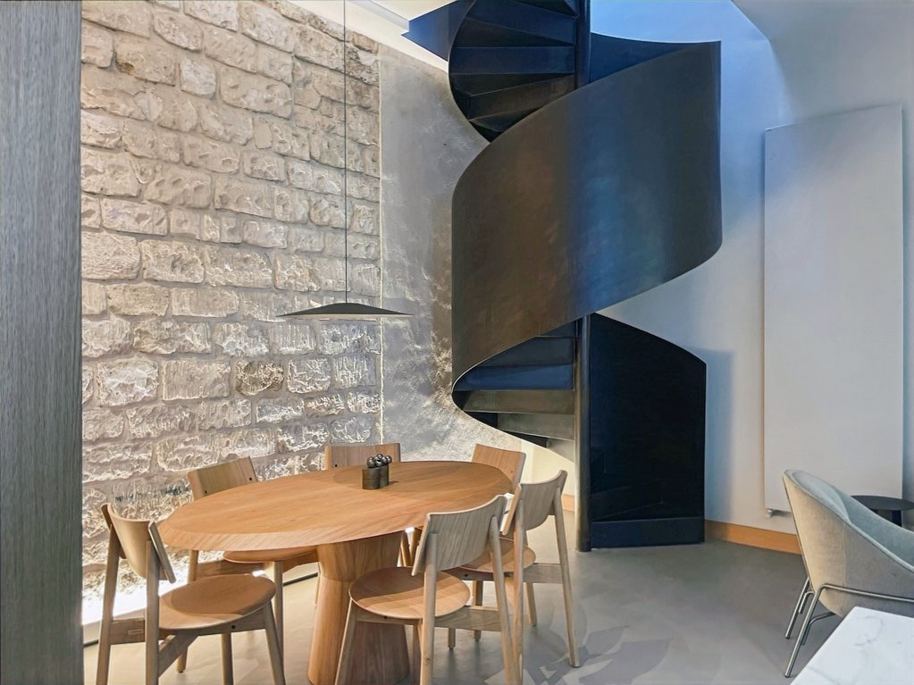
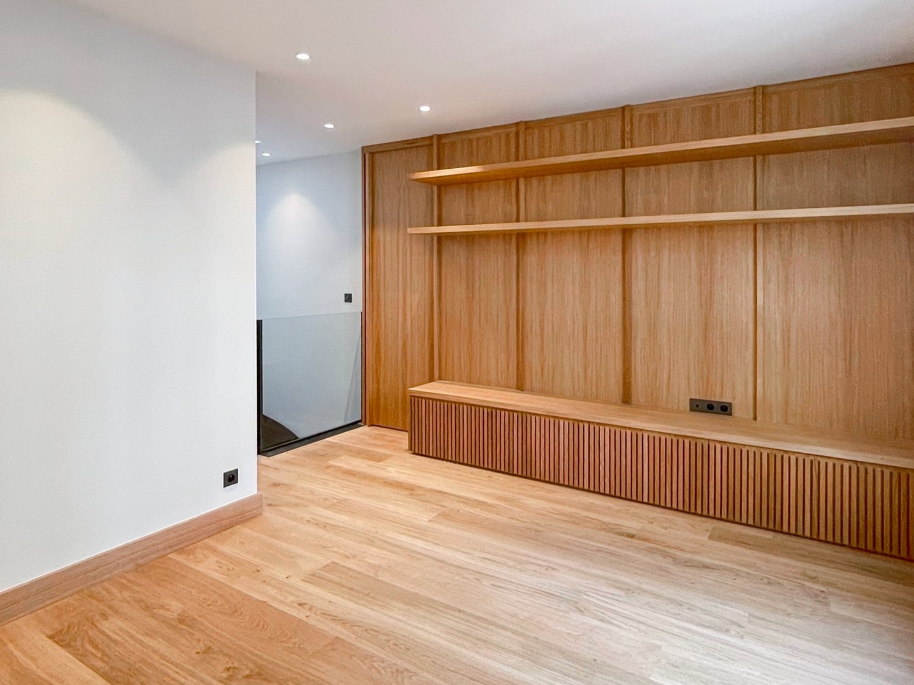
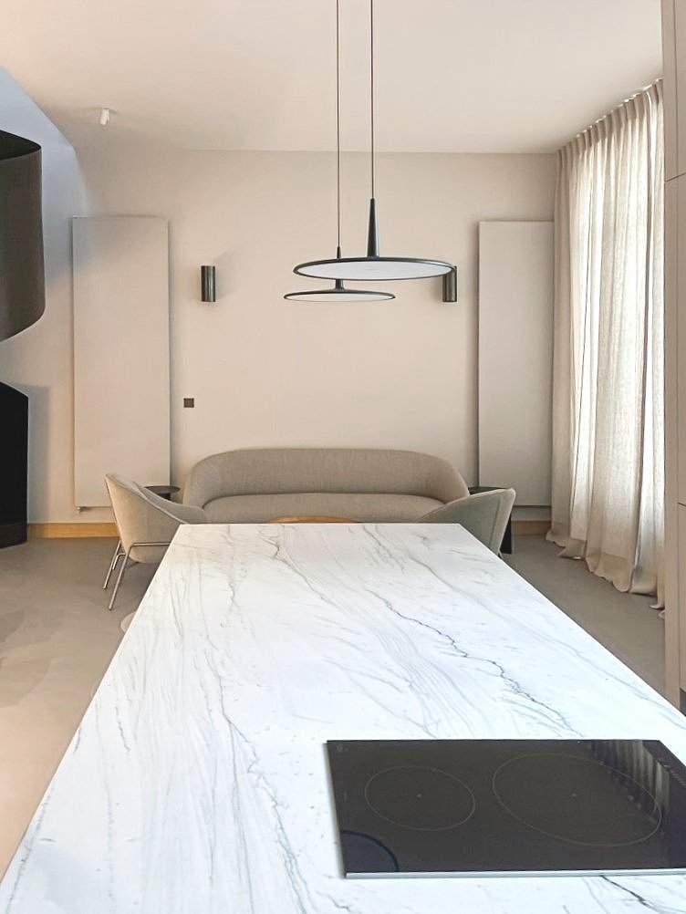
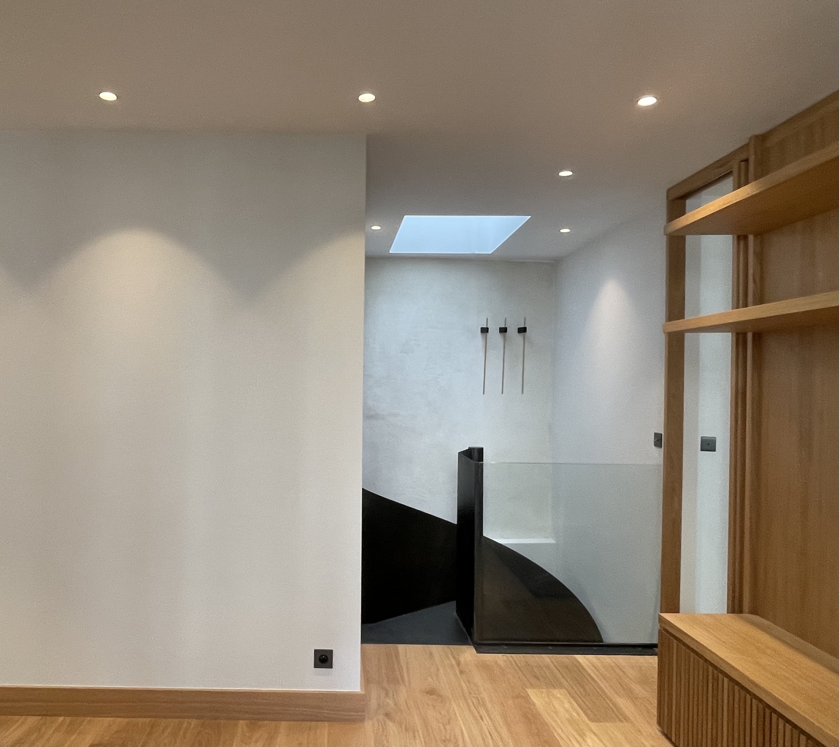
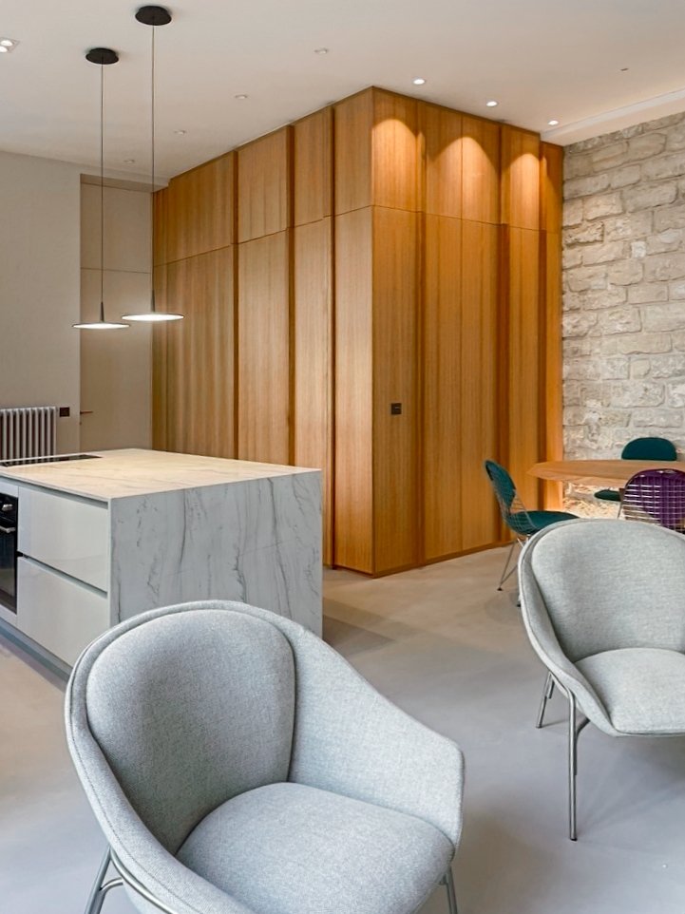
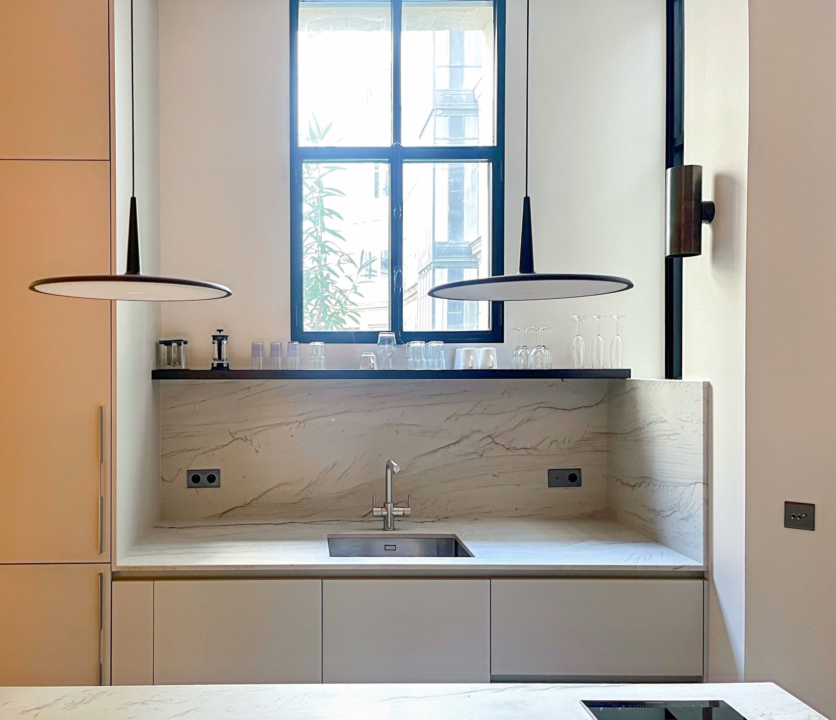
Project to extend and completely renovate a courtyard house, integrating the garage with the upstairs apartment. For this major renovation, the building was rethought in its entirety: from the structural overhaul, through the technical installations – electricity, plumbing, ventilation, insulation – to the made-to-measure joinery. The forgotten courtyard building was transformed into a welcoming home in the heart of Paris.
A second phase is planned for the complete renovation of the roof and facade, as well as the decoration.
Phase 1: handover February 2024
Phase 2: September 2024